Inside 9148 Carlyle: A Tour of Refined Living
The 9148 Carlyle residence represents the culmination of a two-year collaboration between architects, interior designers, and artisan craftspeople. Every room tells a story of restraint and intention.
The entry foyer sets the tone: a double-height volume finished in hand-troweled Venetian plaster, anchored by a monolithic slab of Calacatta marble that serves as both console and sculpture. Natural light pours in from a concealed clerestory above, washing the walls in a warm, diffused glow.
The kitchen is designed for serious entertaining. A 14-foot island in honed Taj Mahal quartzite provides both prep space and gathering point. Custom white-oak cabinetry conceals restaurant-grade appliances, and a secondary prep kitchen keeps the main space immaculate during events.
Every room tells a story of restraint and intention.
Upstairs, the primary suite spans the full width of the residence. Floor-to-ceiling glass frames a panoramic view of the tree canopy, while blackout motorized shades disappear into recessed ceiling pockets. The en-suite bathroom features a freestanding soaking tub carved from a single block of Bianco Dolomiti marble.
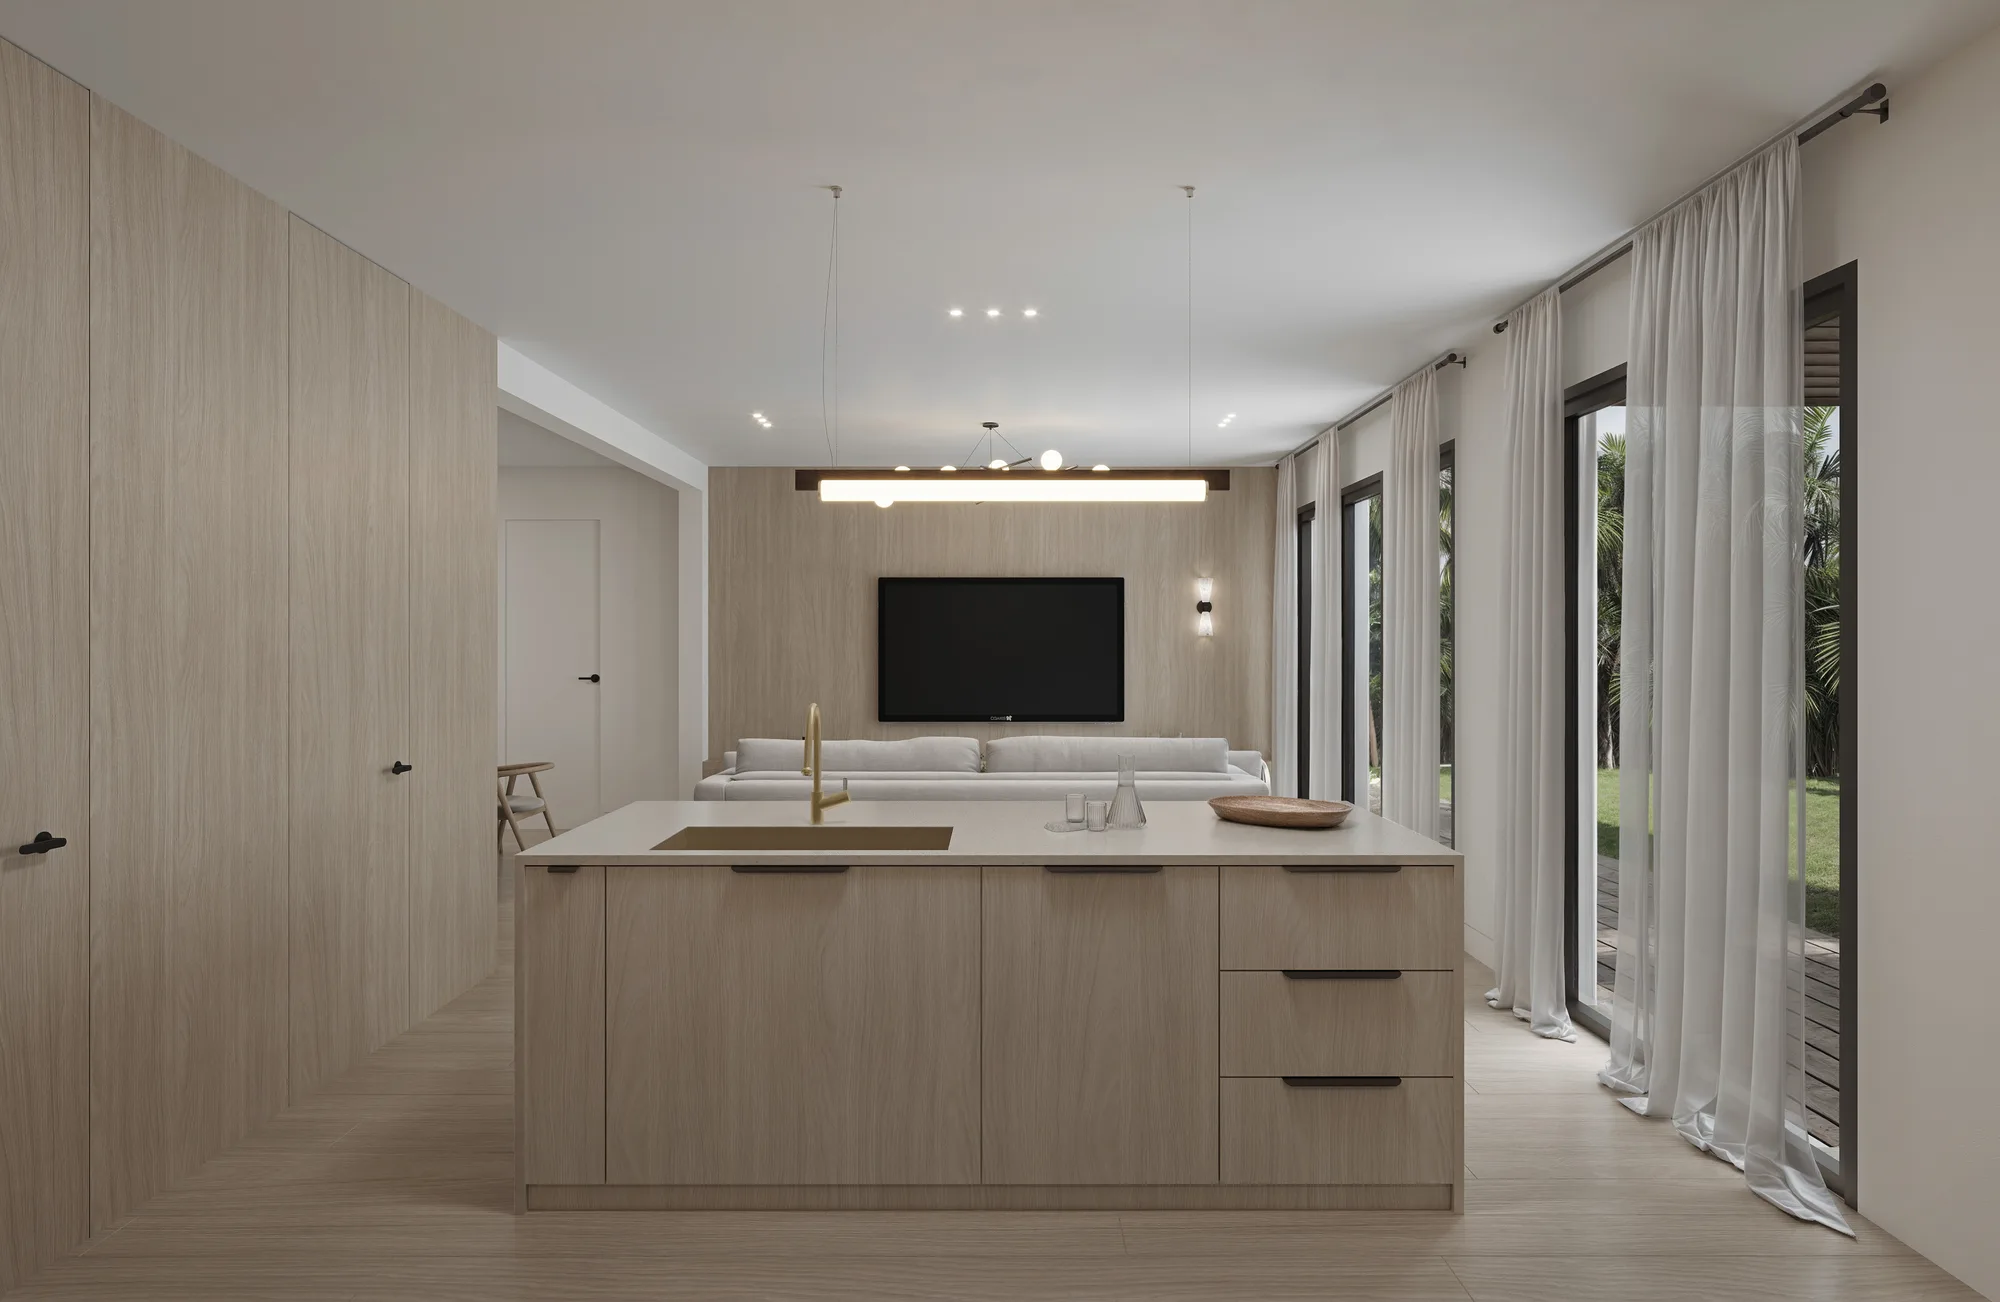
Throughout the home, lighting is treated as architecture. Recessed cove lighting, picture lights above art niches, and carefully positioned floor lamps create layers of warmth that shift from morning to evening, eliminating the need for harsh overhead fixtures.
The result is a home that feels simultaneously grand and intimate. Spaces flow naturally from public to private, from bright to subdued, from social to solitary. It’s a residence that rewards quiet attention.